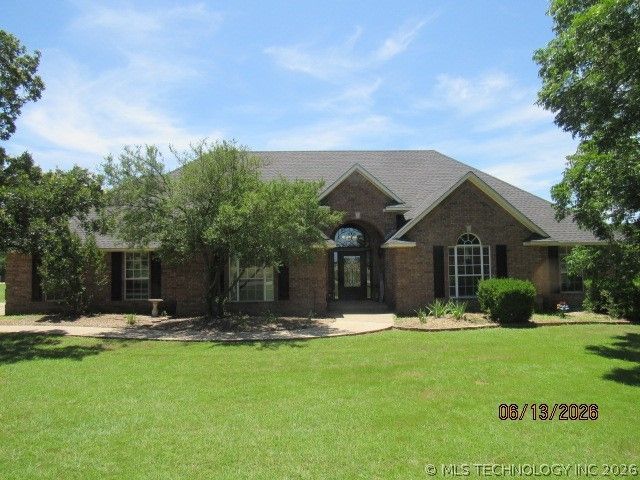

BEDS4
BATHS2 full
SQUARE FEET2,623
MLS#2622276
STATUSActive
PROPERTY TYPEResidential - Single Family
SUBDIVISIONSmoking Oaks
SCHOOLArdmore - Sch Dist
Property Description
Country living inside the city limits of Ardmore situated on just over 2 acres of land with a pond. This beautiful 4 bedroom, 2 bathroom, 2 car garage home is well maintained. It has a custom made wrought iron front door that makes a grand entrance into the family room with two floor to ceiling columns, a shiplap accent wall and a barn door that divides the family room from the hallway to three of the bedrooms. There is crown molding throughout the house with ceramic tile flooring in the kitchen/dining room, family room and bathrooms. The kitchen also has granite countertops, ceramic tile backsplash, stainless steel appliances and custom painted cabinets. All four bedrooms have vinyl flooring and crown molding as well. The upstairs gameroom can be used as a theater room or even a 5th bedroom. The oversized laundry room can double as an office or workout room. A portion of the front yard and back yard has a sprinkler system. There is a storage shed for your lawn equipment and pool items. And a hail resistant roof was installed in 2020. For the hot days and nights in Oklahoma, step out of the backdoor to a wonderful backyard oasis that includes a covered patio with a saltwater liner pool with a slide that adds more fun to the pool and it is surrounded with vinyl fencing for safety. There is a TV cable hook up so you can bring out the TV on gameday. There is also an additional patio with a covered pergola for additional space. And when the weather cools down, sit outside and enjoy the view and breeze. This home offers comfort, great entertainment and location so come and check it out!
Property Features
Property Type: Residential - Single Family
Cooling: 2 Units
Fireplaces: 1
Garage: 2 car attached
Heating: Gas, Multiple Heating Units
Lot Size: 2.11 Acres
Roof Type: Asphalt, Fiberglass
Taxes: $3,422
Year Built: 1995
Amenities
Attic
Granite Counters
High Ceilings
Cable TV
None
Feature Descriptions
Appliances: Built-In Range, Built-In Oven, Dishwasher, Electric Water Heater, Disposal
Days on Site: 65
Exterior: Brick Veneer, Other
Fencing: None
Fireplace: Wood Burning
Flooring: Tile
HOA Y/N: No
Laundry: Electric Dryer Hookup
Lot: Corner Lot
Parcel#: 1165-00-001-029-0-001-00
Parking: Attached, Garage
Parking Notes: Attached, Garage
Patio/Porch: Covered, Patio
Pool: In Ground, Liner
Security: No Safety Shelter
Sewer: None
Swimming Pool: Yes
Utilities: Electricity Available, Natural Gas Available, Sewer Not Available
Water: Public
Window: Casement Window(s)
Local Schools
High School: Ardmore
Elementary School: Will Rogers
School District: Ardmore - Sch Dist
Listed By / Shown By
Listed By
Agency Name: Tim Longest Realty
Shown By
Agent Name: Christina Gnose
Agent Phone: (918) 697-6938
Agency Title: Chinowth & Cohen

Estimate Your Payment
Estimated Payment
$ 1,348.70 per month $940.30 Principal & Interest $285.17 Property Tax $123.23 Homeowner's Insurance
512 Oakland | MLS# 2622276
This single family home located at 512 Oakland, Ardmore, OK 73401 is currently listed for sale with an asking price of $422,500. This property was built in 1995 and has 4 bedrooms and 2 full baths with 2623 sq. ft. Oakland is located in the Smoking Oaks subdivision within the Ardmore - Sch Dist school district. Search Smoking Oaks real estate on cgnose.ccoklahoma.com today.