
BEDS4
BATHS2 full 1 partial
SQUARE FEET2,952
MLS#2624960
STATUSActive
PROPERTY TYPEResidential - Single Family
SUBDIVISIONThe Crescent
SCHOOLUnion - Sch Dist
Property Description
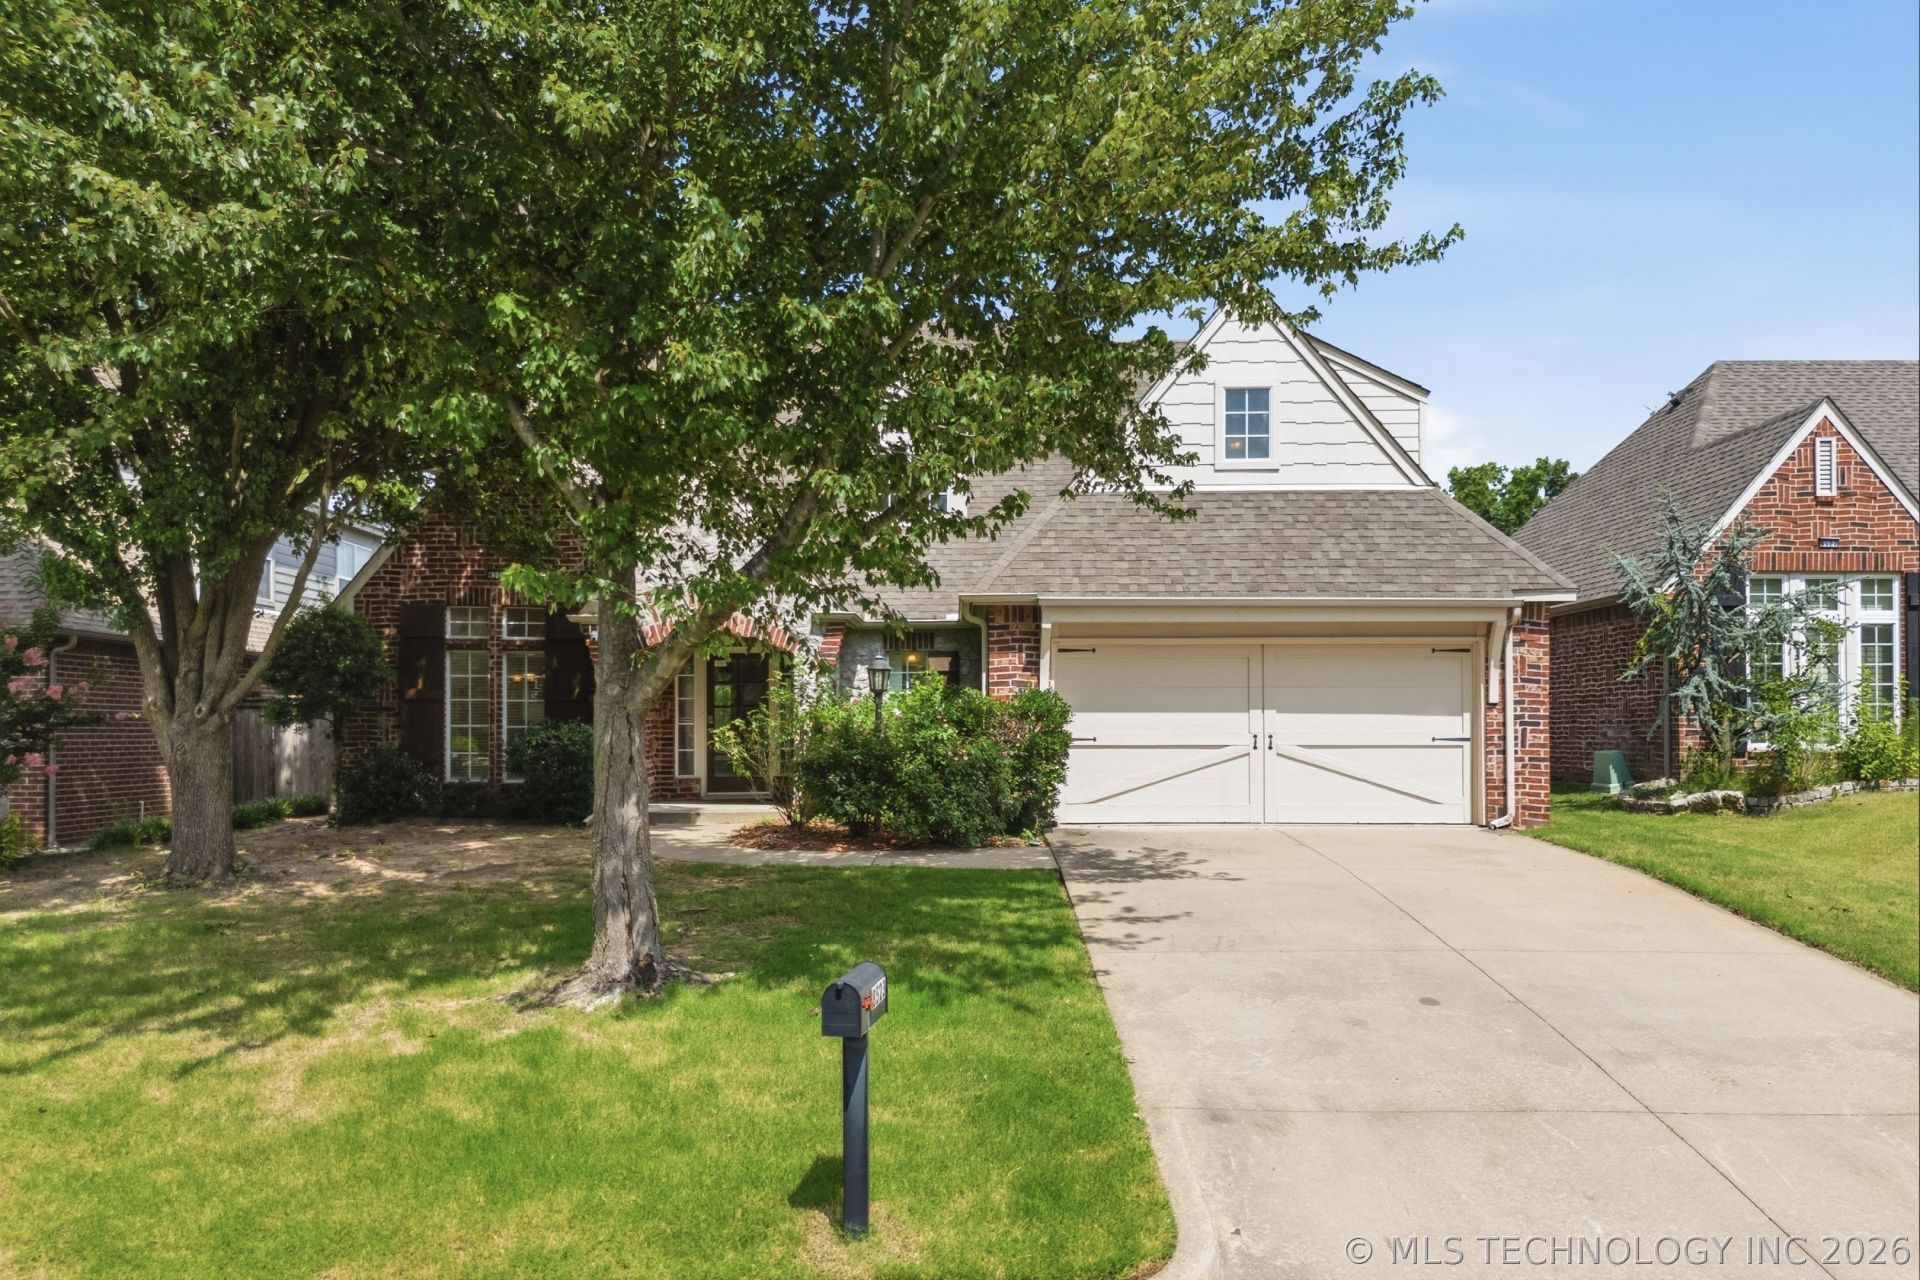
Welcome Home to Crescent Ridge! Nestled on a quiet street in one of South Tulsa's most desirable neighborhoods, this 4-bedroom, 2.5-bathroom home offers a practical layout for family living and entertaining. The interior is recently renovated, offering a functional baseline ready for your personal touch. Key mechanical updates provide essential peace of mind-a **brand-new roof will be added at the current listing price**, alongside the newer HVAC and water heater systems! Located in the award-winning Darnaby Elementary School district and just minutes from South Tulsa's top shopping, dining, and parks, this home is ready for its next chapter. Schedule your showing today!
Property Features
Property Type: Residential - Single Family
Basement: None
Cooling: Central Air,2 Units
Fireplaces: 1
Garage: 2 car attached
Heating: Central, Gas
Lot Size: 0.17 Acres
Roof Type: Asphalt, Fiberglass
Stories: 2.0
Taxes: $4,446
Year Built: 1999
Amenities
Laminate Counters
Vaulted Ceiling(s)
Ceiling Fan(s)
Concrete Driveway
Rain Gutters
Feature Descriptions
Appliances: Cooktop, Dryer, Dishwasher, Disposal, Gas Water Heater, Microwave, Oven, Range, Refrigerator, Washer
Association Amenities: Other, Park
Community Features: Gutter(s)
Days on Site: 36
Exterior: Brick Veneer, Wood Siding, Wood Frame
Fencing: Privacy
Fireplace: Gas Log
Flooring: Carpet, Hardwood, Tile
HOA Fee: 300/ Annually
HOA Y/N: Yes
Lot: Mature Trees
Parcel#: 75444-83-14-22540
Parking: Attached, Garage
Parking Notes: Attached, Garage
Patio/Porch: Covered, Patio, Porch
Security: No Safety Shelter, Smoke Detector(s)
Sewer: Public Sewer
Utilities: Electricity Available, Natural Gas Available, Water Available
Water: Public
Window: Vinyl
Local Schools
High School: Union
Middle School: Union
Elementary School: Darnaby
School District: Union - Sch Dist
Listed By / Shown By
Listed By
Agency Name: Keller Williams Preferred
Shown By
Agent Name: Christina Gnose
Agent Phone: (918) 697-6938
Agency Title: Chinowth & Cohen

Estimate Your Payment
Estimated Payment
$ 1,402.57 per month $912.48 Principal & Interest $370.50 Property Tax $119.58 Homeowner's Insurance
8523 S 70th East Avenue | MLS# 2624960
This single family home located at 8523 S 70th East Avenue, Tulsa, OK 74133 is currently listed for sale with an asking price of $409,999. This property was built in 1999 and has 4 bedrooms and 2 full and 1 partial baths with 2952 sq. ft. S 70th East Avenue is located in the The Crescent subdivision within the Union - Sch Dist school district. Search The Crescent real estate on cgnose.ccoklahoma.com today.